Freeway Park
stands as a a dynamic urban oasis that transforms the brutal scar of Interstate 5. The park softens this wound, stitching the city fabric back together through elevated terraces and pathways that facilitate pedestrian flow across the divide.
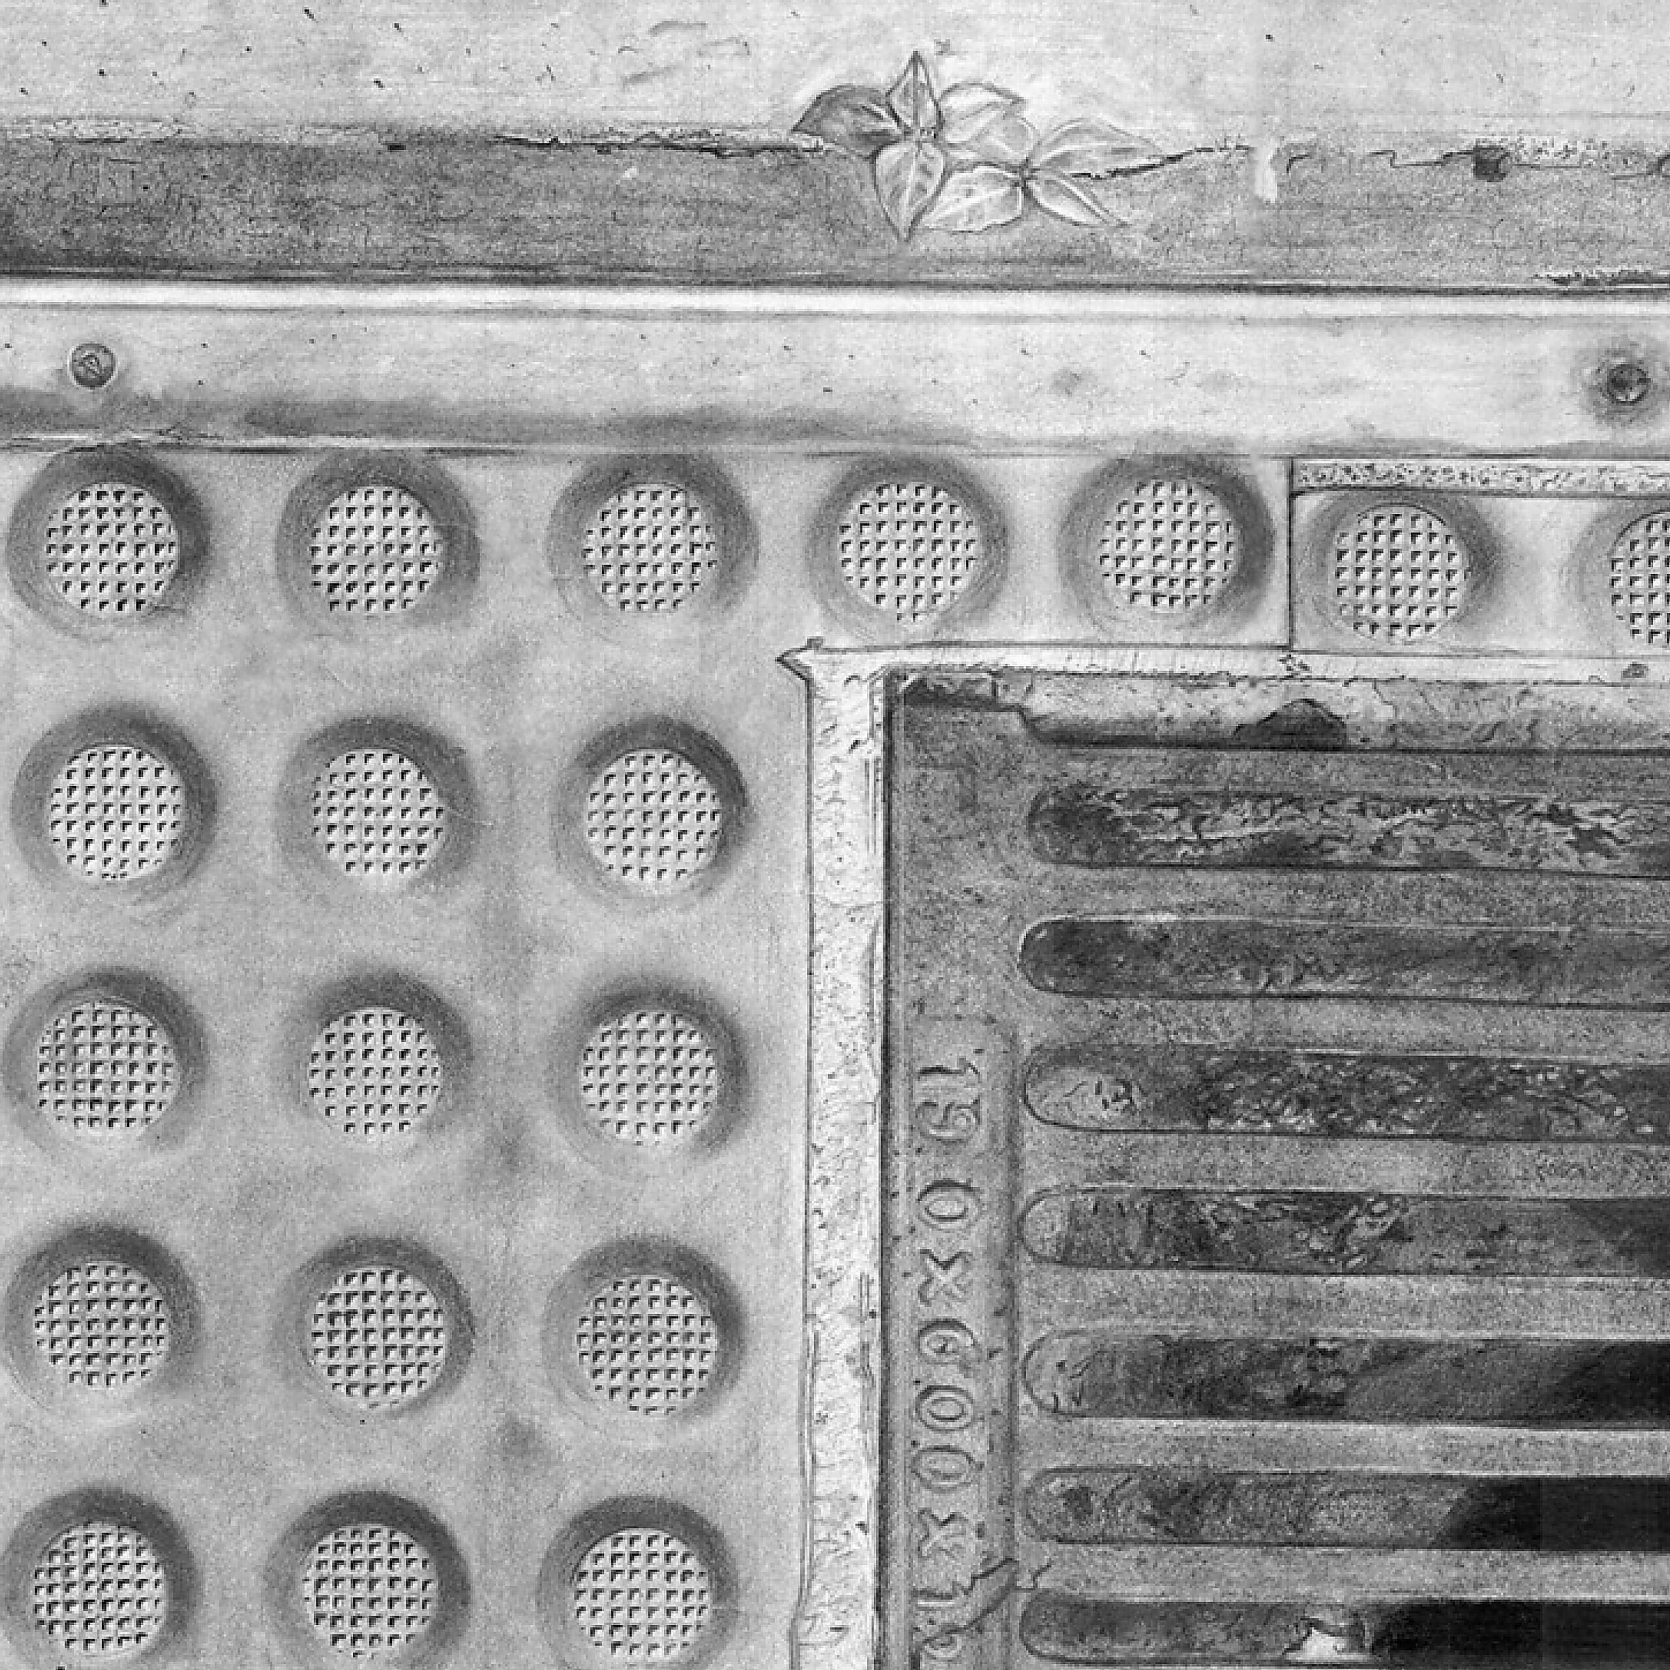
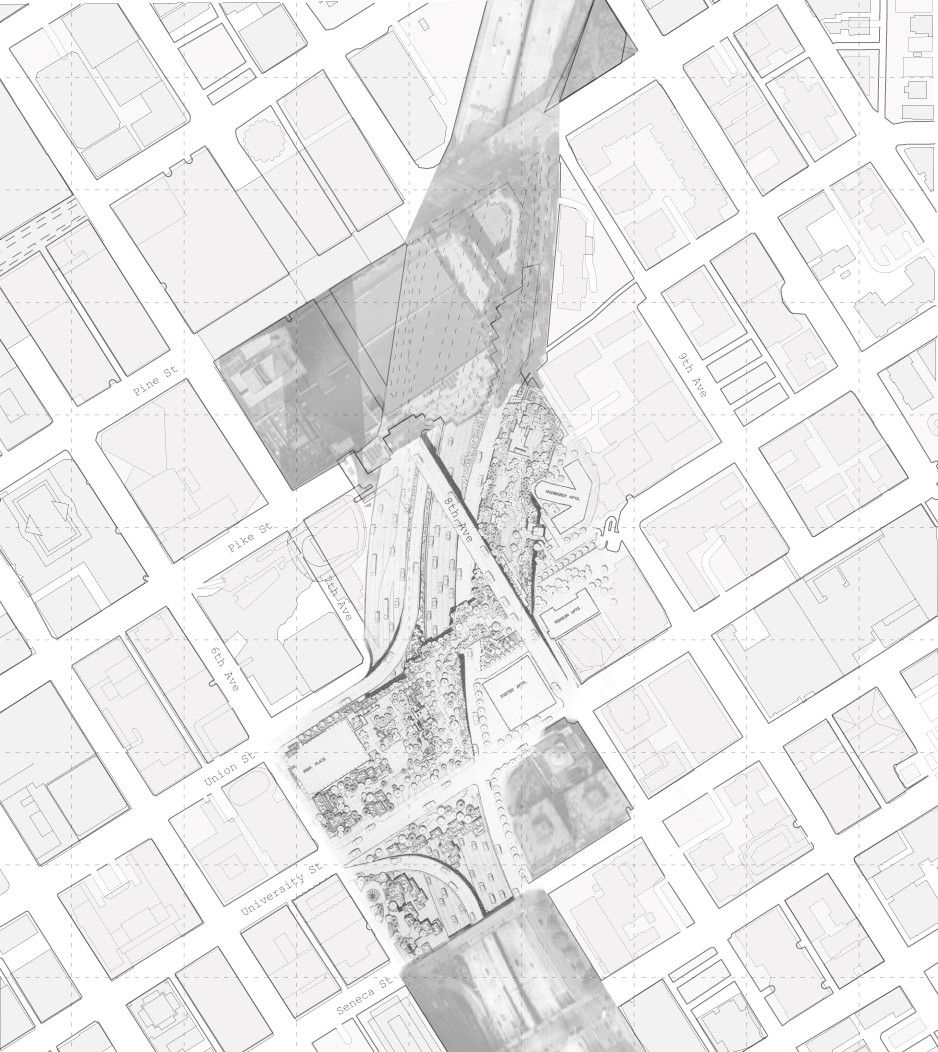
Composite drawings, featuring synthesis of information, are invaluable for comprehending the Park’s innovative synthesis of nature and infrastructure.
The design masterfully responds to complex topography and urban infrastructure by abstracting natural forms into bold geometric concrete elements, shifting the ground’s existing condition through layered elevations and strategic interventions. These strategies articulate the landscape according to diverse uses: open sunny lawns for gathering, shaded groves for respite, and cascading water features for sensory engagement, all while integrating vehicular motion below with human-scale experiences above.
Sectional drawings play a pivotal role in unveiling the park’s vertical dynamics. By “cutting” through the design vertically, sections expose the abrupt topographical shifts and infrastructural integrations that define Freeway Park’s response to urban disruption. As Oldani (2019) elucidates in exploring cross-sections as a graphical form, “Cutting as necessary action become a way to look at an on-growing complexity. Its elementariness shifts into an extraordinary force to comment confused and contrasting realities focusing on even small meaningful things. The oblivion that sanctioned the triumph of dominant zenithal vision must become a resource for new active speculation, where cutting means deepening the precise and controversial dimension of things.”
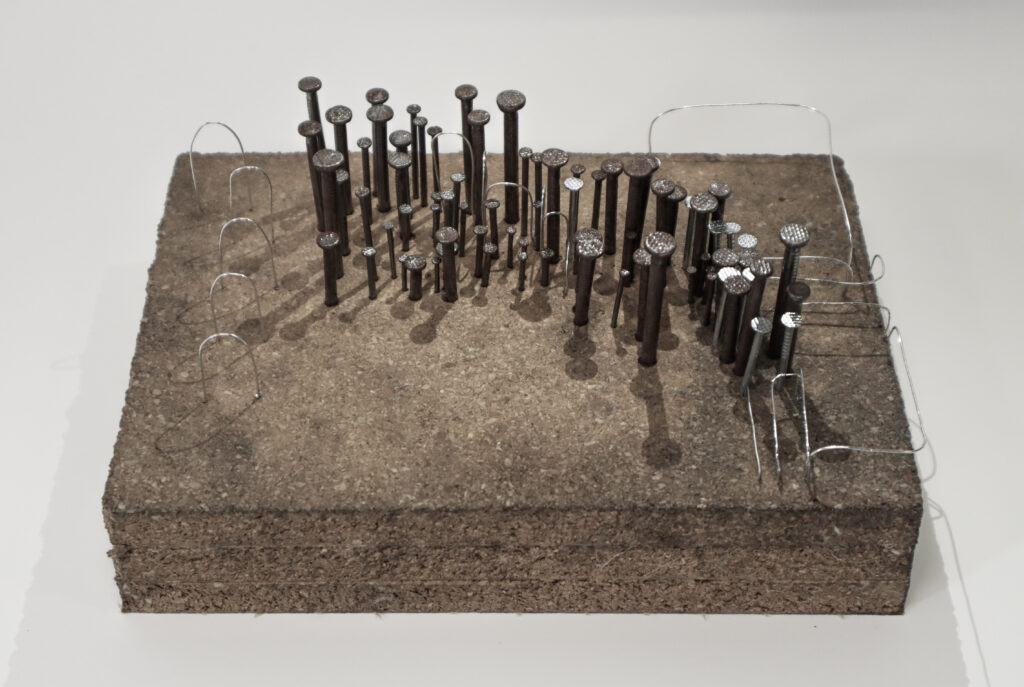
The canyon in Freeway Park is a bold geometric abstraction of natural forms. By abstracting it further in the model—stripping away literal details—students can isolate and highlight essential spatial themes such as sequence and gradation (e.g., the rising/falling levels that build experiential tension through choreographed paths),
Architecture Annual 2022 – 23